
eLodge
3.5m x 2.2m
The 2.2m eLodge is designed to offer ample space with a compact footprint. Featuring French doors for natural light, it provides an eco-friendly, comfortable environment perfect for a home office, studio, or garden retreat.
£13,300
£232.34
over 48 months, 9.9% APR with 35% deposit
Spread the cost with flexible finance rates from 0%.
Visit our finance page for more information.
Why My Garden Studios?
Our eco studios

Eco Engineering
Quality, long-lasting materials with enhanced airflow, insulation, hidden wiring and weatherproofing

Flexible Solutions
Our modular designs allow us to overcome space limitations and installation challenges

Hyper Insulation
Separate internal and external walls with airflow, insulation, hidden wiring and weatherproofing

Professional Service
We prioritise professionalism, reliability and exceptional customer service
Standard features
Every space is equipped with a range of high quality features as standard

Treated subframe with levelling feet
Fully Insulated

Simply plug in to operate

Full electrics pack

Wi-Fi controlled heating

High-quality domestic UPVC window and door

Flooring

Electrical connection cable

Electrical safety certificate
Optional extras
Every space may be customised to your individual specification

Additional spotlights

Fitted security pack

Network connection
Electric upgrade

Additional double sockets

Dimmable lighting

Downlight upgrade
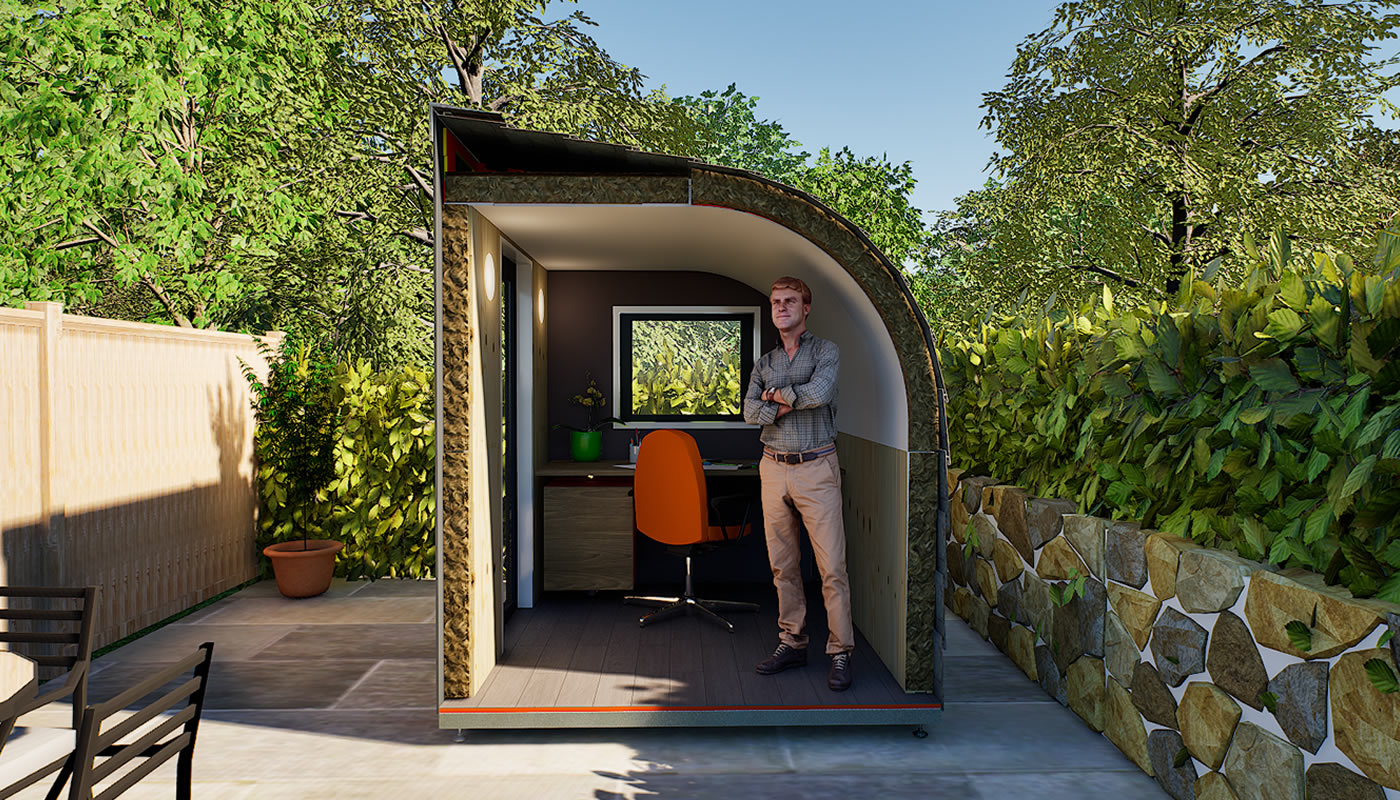

Heavy-Duty Steel Roof
A long-lasting riven slate design steel roof with a 40-year manufacturer’s warranty, designed for minimal upkeep and superior weather resilience.

Composite Cladding
Low-maintenance, durable composite cladding available in various colours as standard. Upgrade to premium composite cladding for a more bespoke look.

Hyper Insulation
Walls, roof, and floor are fully insulated, ensuring year-round comfort and energy efficiency.

Durable Flooring
Heavy-duty, hardwearing flooring designed for both comfort and long-lasting durability.

High-Spec Windows & Doors
Double-glazed UPVC windows and doors with adjustable air vents for ventilation and enhanced thermal performance, featuring a 5-point locking system for extra security. Anthracite external and white internal.

Treated Timber Subframe
Features adjustable feet to ensure a level installation even on uneven ground (up to 40mm over a 3m span). Suitable for installation on concrete pads, paving stones, or compacted hardcore.

Electrics Pack
Includes 3 double sockets (one with USB), LED eco lighting, and a WiFi-controlled eco-heater. The unit is fitted with a 5m cable and a standard 13-amp plug, ready to plug into an external socket.

Curved Roof Design
The curved roof improves internal light distribution, enhances air circulation, and gives the space a natural, soft feel. Externally, the design is low-maintenance, requires no gutters, and visually softens the impact on neighbouring properties, blending seamlessly with the surroundings.






Multipurpose floorplans
Designed for versatility
Our Process
It's simple
Step 1

Get in touch
Our friendly design team is ready to discuss your requirements. You can even send us pictures of your outdoor space or share a sketch. We’re here to help, so don’t hesitate to ask any questions.
Step 2

Design & develop
We’ll design your space using 3D CAD software based on your info. You’ll get an initial concept, timeline, and quote. Then, we’ll refine the design with your feedback.
Step 3

Workshop pre-build
Once approved, we manufacture your space to your exact specifications. Our quality assurance ensures perfection before installation, and we keep you updated throughout.
Step 4

Installation
Our installation team will arrive on a pre-arranged date to assemble your space. Smaller eDens take 1 to 2 days. After final testing and cleaning, we’ll hand over the keys for immediate use.
Quality you can trust
Enjoy peace of mind with My Garden Studio
- High quality materials
- Attention to detail
- Traditional craftmanship

Discover
More spaces

ePod
A compact space designed for smaller gardens and courtyards, ideal for work, hobbies, or relaxation.

eSnug
A stylish garden office, business base, or snug, designed for year-round use.

eSnug
A versatile space with a side door, ideal for work or leisure with a contemporary look.

eSnug Plus
A spacious room, ideal for work, hobbies, or small businesses.

eSnug Plus
A versatile garden room with a side door, providing privacy for work or relaxation.

eSnug Plus
A spacious garden room with French doors, providing natural light and a peaceful connection to your garden.

eLodge Plus
A mid-sized eco-lodge with French doors, offering a bright and airy space for work, business, or leisure.

eLodge Max
A large elodge with French doors, offering a luxurious, spacious retreat for work, business or leisure.

Finance it your way
Open up your options with our flexible finance
Credit subject to status. UK residents. Must be over 18.
Frequently asked questions
In case you’re still looking for answers.
How long does the installation process take?
Installation is usually completed within 1 to 3 days, depending on the size and complexity of the building. Before installation, we’ll ensure the base is ready. Our team will manage all aspects of the setup, including electrical installations and interior finishes.
Do I need planning permission for my garden building?
Most garden buildings under 2.5m in height typically do not require planning permission. At My Garden Studio, all our standard buildings are designed to stay just below this limit. For more information, click here to visit our planning page. However, we always recommend consulting your local planning authority to ensure your project complies with regulations specific to your area.
What kind of foundation do I need?
A solid, flat, and level foundation is essential for the stability and longevity of your building. Suitable options include concrete slabs, patio stones, or gravel grids. While we recommend a concrete base for optimal support, our team is available to provide advice based on your specific site needs. If required, we can also assist with the foundation work.
How are the buildings insulated?
All of our buildings are fully insulated to keep them comfortable year-round, with a minimum of 100mm insulation in the walls and ceiling, plus a thermo mat under the floor. This ensures a highly energy-efficient environment. Additionally, each unit comes with an eco-friendly, WiFi-enabled heater for added warmth during colder months.
Can I customise my building?
Yes, all our buildings are fully customisable. You can adjust the layout by changing the position of doors and windows, resizing the unit, and selecting interior finishes to suit your needs. Whether you're after a home office, a studio, or a guest room, we’ll work closely with you to create a space that meets your vision.